
Splendid Evora Amenities
Splendid Evora gathers its shared spaces in one place: a single-storey amenity block between the three towers, centred on a swimming pool and a toddlers' pool under a double-height roof. With the pools sit a gymnasium, a multipurpose hall, a squash court, a home theatre, a coffee area and rooms for work and for the owners' association, all within the project for the 114 homes at Hebbagodi, off Hosur Road, beside Electronic City Phase 1. Splendid Properties, which trades as Splendid Group, lists the amenities in the signed specification for the homes, and this page takes them one by one.
01
Splendid Evora Amenities at a Glance
Splendid Evora's amenity block has a swimming pool and a toddlers' pool, a gymnasium with changing rooms, a multipurpose hall and a squash court with indoor games. The same block holds a home theatre, a coffee area, an association room and work stations, along with a waiting area. The amenity block is Splendid Evora's clubhouse: one building, a single storey, set between the towers.
| Amenity | Where it sits | Status |
|---|---|---|
| Swimming pool and toddlers' pool | Amenity block, under a double-height roof | In the specification and drawn on the sanctioned plan |
| Gymnasium with changing rooms | Amenity block | In the specification and drawn on the sanctioned plan |
| Multipurpose hall | Amenity block (the party hall on the plans) | In the specification and drawn on the sanctioned plan |
| Squash court and indoor games | Amenity block | Indoor games in the specification; the squash court drawn on the sanctioned plan |
| Home theatre | Amenity block | Drawn on the sanctioned plan |
| Coffee area | Amenity block | Drawn on the sanctioned plan |
| Association room | Amenity block | Drawn on the sanctioned plan |
| Work stations | Amenity block | Drawn on the sanctioned plan |
| Waiting area | Amenity block | Drawn on the sanctioned plan |
| Children's play area | Position to be confirmed by the developer | In the specification |
| Landscaped areas | Position to be confirmed by the developer | In the specification |
02
Splendid Evora Swimming Pool and Toddlers' Pool
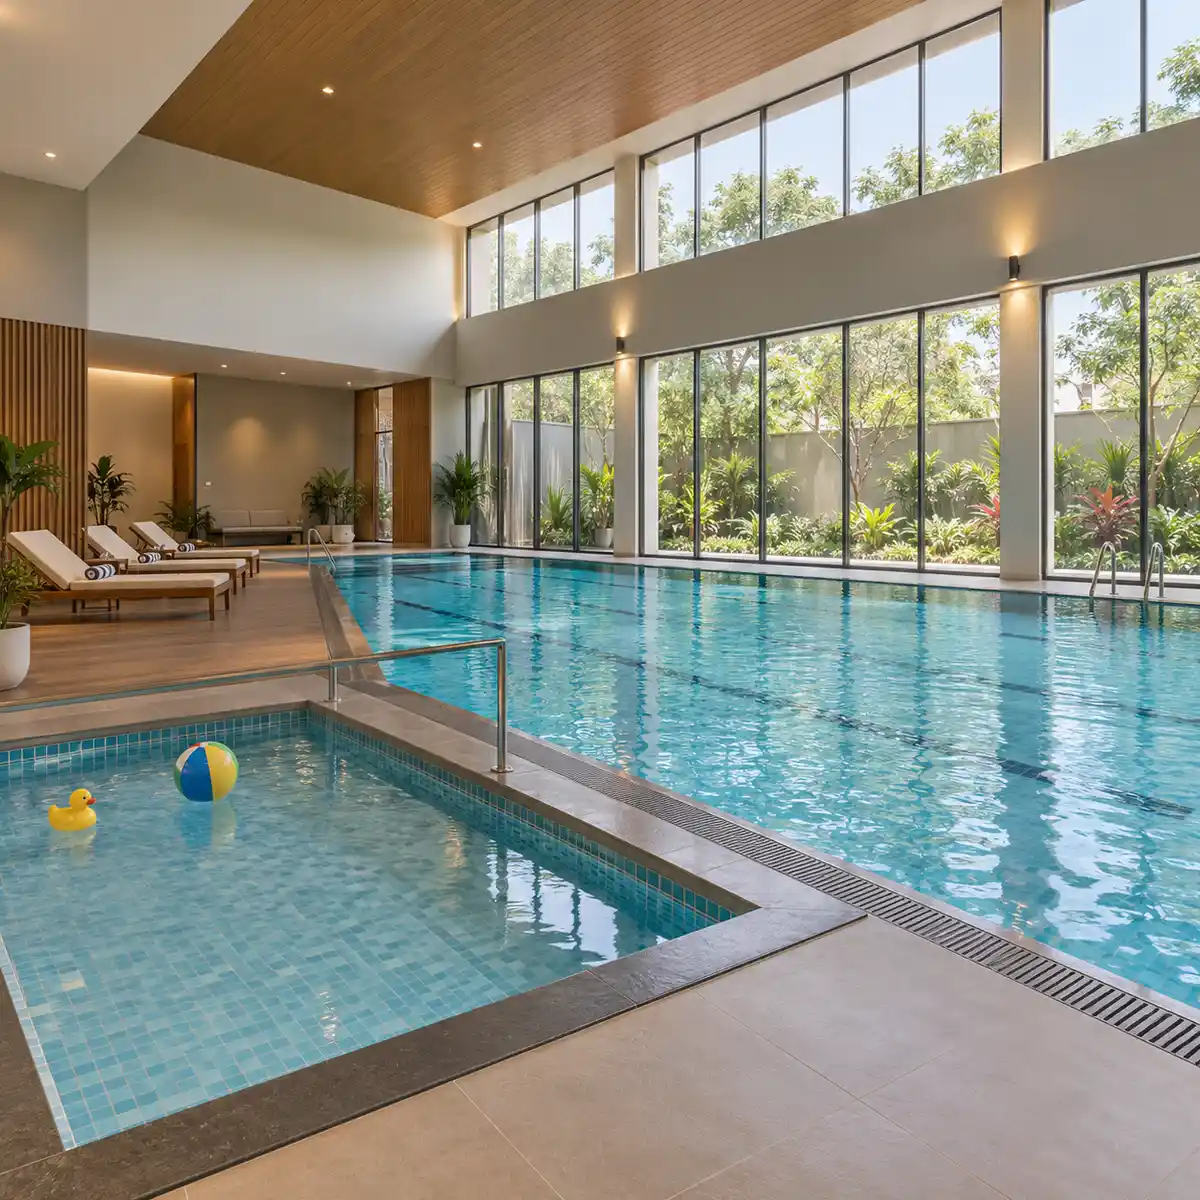
Splendid Evora's swimming pool and toddlers' pool sit in the amenity block, under a double-height roof. The pool is the heart of the clubhouse, set at the centre of the block where the roof rises to double height over the water.
The toddlers' pool gives the youngest residents water of their own under the same double-height roof. For families looking at apartments with a swimming pool in the Electronic City belt, both pools are part of the signed specification, and both are drawn in the amenity block on the sanctioned plan.
03
Splendid Evora Gym, Multipurpose Hall and Indoor Games
Splendid Evora's amenity block holds a gymnasium with changing rooms. The specification describes it as a well-equipped gymnasium, and the equipment it will hold is a detail to confirm with the developer.
The multipurpose hall is Splendid Evora's room for gatherings, drawn on the plans as the party hall. It is the place for birthdays, festival get-togethers and community events, held in the clubhouse rather than inside anyone's home.
For games, Splendid Evora offers a squash court and indoor games. The squash court is drawn in the amenity block, and the specification lists indoor games; which games will be set up is a question for the developer.
04
Splendid Evora Amenity Block Rooms
Splendid Evora's amenity block also holds a set of rooms for everyday use, each drawn on the sanctioned plan.
Home theatre. A shared screening room in the amenity block, so residents have a place for films and shared viewing without giving up space at home.
Coffee area. A coffee area in the block gives neighbours somewhere to sit and meet within the clubhouse.
Association room. The association room is a base for the owners' association. Under the draft agreement, the developer maintains the common areas for one year from the occupancy certificate or handover to the owners' association, whichever is later, and the association room gives the owners a place to meet and run the community.
Work stations. Work stations in the amenity block give residents a place to work away from their own homes.
Waiting area. A waiting area completes the block, alongside two entrance lobbies, one of them on the Tower A side, and ladies' and gents' rest rooms.
05
Splendid Evora Outdoor Spaces
Splendid Evora's signed specification rounds out the shared spaces with two more. The specification also lists a children's play area and landscaped areas.
The children's play area is listed in the specification attached to the draft agreement. Its position, its size and what it will hold are for the developer to confirm.
The landscaped areas are listed in the same way. Where they will be and how much of the site they will cover are details to ask the developer to show you on the site plan.
The neighbourhood park beside the towers is a public park, handed to the Hebbagodi City Municipal Council, and is not one of Splendid Evora's amenities. Its access, upkeep and security are matters to ask the developer about.
06
Splendid Evora Safety and Services
Splendid Evora is planned with round-the-clock security and CCTV surveillance, its own sewage treatment and water treatment plants, rainwater harvesting, an organic waste converter and a standby generator for common areas.
| Service | As specified |
|---|---|
| Security | Round-the-clock security and CCTV surveillance |
| Sewage | A sewage treatment plant on site, which the approvals require, with its treated water to be reused for flushing and gardening |
| Water treatment | A water treatment plant |
| Rainwater | Rainwater harvesting |
| Waste | An organic waste converter |
| Common-area power | A standby generator for common areas |
| Power in homes | 4 kW for a 3 BHK and 5 kW for a 4 BHK from the electricity board, as the specification lists; power backup inside homes covers the lighting circuit only |
| Lifts | Two per tower, one of them a 15-passenger fire lift (the other a 13-passenger lift); automatic lifts of Kone or equivalent make |
| Fire safety | Two staircases per tower and an 8 m fire driveway around the buildings; fire NOC (plan stage) issued on 28 April 2026 |
| Parking | Covered basement parking, reached by one ramp from the road on the west side, with further surface bays along the boundary |
The registration lists borewells and the local authority as Splendid Evora's water sources; ask the developer how water will be supplied once residents move in: the sources, the quantity, whether tankers may be needed and the monthly cost.
07
Splendid Evora Amenities to Confirm
Splendid Evora's shared spaces are listed in the specification and drawn on the sanctioned plan, and a few points are worth settling in writing before you book.
| Point | What the project includes | What to ask |
|---|---|---|
| Club and pool charges | The draft agreement includes club membership in the price, and also refers to subscription and other charges for using the club and pool without stating them | Ask what those charges will be, in writing |
| Rooms drawn on the plan | The home theatre, coffee area, association room, work stations and waiting area, as drawn on the sanctioned plan | Ask for them to be named in your agreement alongside the specification |
| Children's play area and landscaped areas | Listed in the specification | Ask where they will be, how large they will be and what they will hold |
| Gym and games | A gymnasium with changing rooms; a squash court and indoor games | Ask what equipment and which games will be provided |
| The neighbourhood park | A public park beside the towers, handed to the Hebbagodi City Municipal Council; not a project amenity | Ask about its access, upkeep and security |
| Power backup | A standby generator for common areas; inside homes, the lighting circuit only | Ask which common areas the generator will carry |
| Parking | Covered basement parking and surface bays | The project's papers give differing parking counts; ask the developer to confirm in writing how many bays come with your home, and whether they are covered |
| Anything else you have seen advertised | The amenities on this page are the ones in the specification or drawn in the amenity block | Ask for any other feature in writing before you rely on it |
The master plan page shows where the amenity block sits between the towers, and the gallery page explains what Splendid Evora's images represent. Club charges and the rest of the cost sheet are covered on the price page, the FAQs below answer the common questions, and the enquiry form is the place to ask the developer for any of the points above.
08
Splendid Evora Amenities FAQs
Is club membership included in the Splendid Evora price?
The draft agreement includes club membership in the price, and also refers to subscription and other charges for using the club and pool without stating them; ask what those charges will be. The club is Splendid Evora's single-storey amenity block between the towers, with a swimming pool and a toddlers' pool, a gymnasium with changing rooms, a multipurpose hall and a squash court with indoor games. Ask for the answer in writing, and check that the cost sheet shows any club charge as its own line. The Splendid Evora amenities page describes each room.
Is the park beside the towers part of Splendid Evora?
No. The 1,183.68 sq m neighbourhood park beside the towers was handed to the Hebbagodi City Municipal Council as a public park, together with a 55.81 sq m strip of road frontage for widening, by a deed registered on 4 June 2026. It is not one of the project's amenities and is not counted in its open space: about 70% of the project's own land (the net site, which excludes the public park and road strip) is open, not built on. Its access, upkeep and security are matters to ask the developer about. The project's own amenities are set out on the Splendid Evora amenities page.
Is there power backup inside Splendid Evora homes?
Yes, for the lighting circuit only. The specification lists power backup inside the homes for the lighting circuit and a standby generator for the common areas. Power from the electricity board is specified at 4 kW for a 3 BHK and 5 kW for a 4 BHK. If you need backup on other circuits, ask the developer in writing whether it can be provided and at what cost.
What maintenance charge does the Splendid Evora draft agreement set?
The draft agreement sets maintenance at Rs 5 per sq ft of saleable area a month for the first year, collected twelve months in advance at the end of the purchase, with GST extra, and quarterly in advance after that. The developer maintains the common areas for one year from the occupancy certificate or handover to the owners' association, whichever is later (draft agreement). Because the charge is worked on saleable area, ask which area figure will be used for your home and have it written into the cost sheet. The figures in the agreement you sign are the ones that bind, and the Splendid Evora price page sets out the other draft terms.
How many lifts and staircases does each Splendid Evora tower have?
Each of Splendid Evora's three towers has two lifts and two staircases, six of each across the project. One lift in every tower is a 15-passenger fire lift and the other a 13-passenger lift, and the specification calls for automatic lifts of Kone or equivalent make. With three homes on every upper floor, the two lifts in each tower serve three homes a floor. Refuge floors are not required below 60 m, and the towers rise 39.95 m to the terrace, with open balconies for each home from the first floor up. The Splendid Evora master plan shows how the towers sit on the site.
Enquire about Splendid Evora
Ask for the cost sheet, the floor plan of your home and the approval papers.