
Splendid Evora Gallery
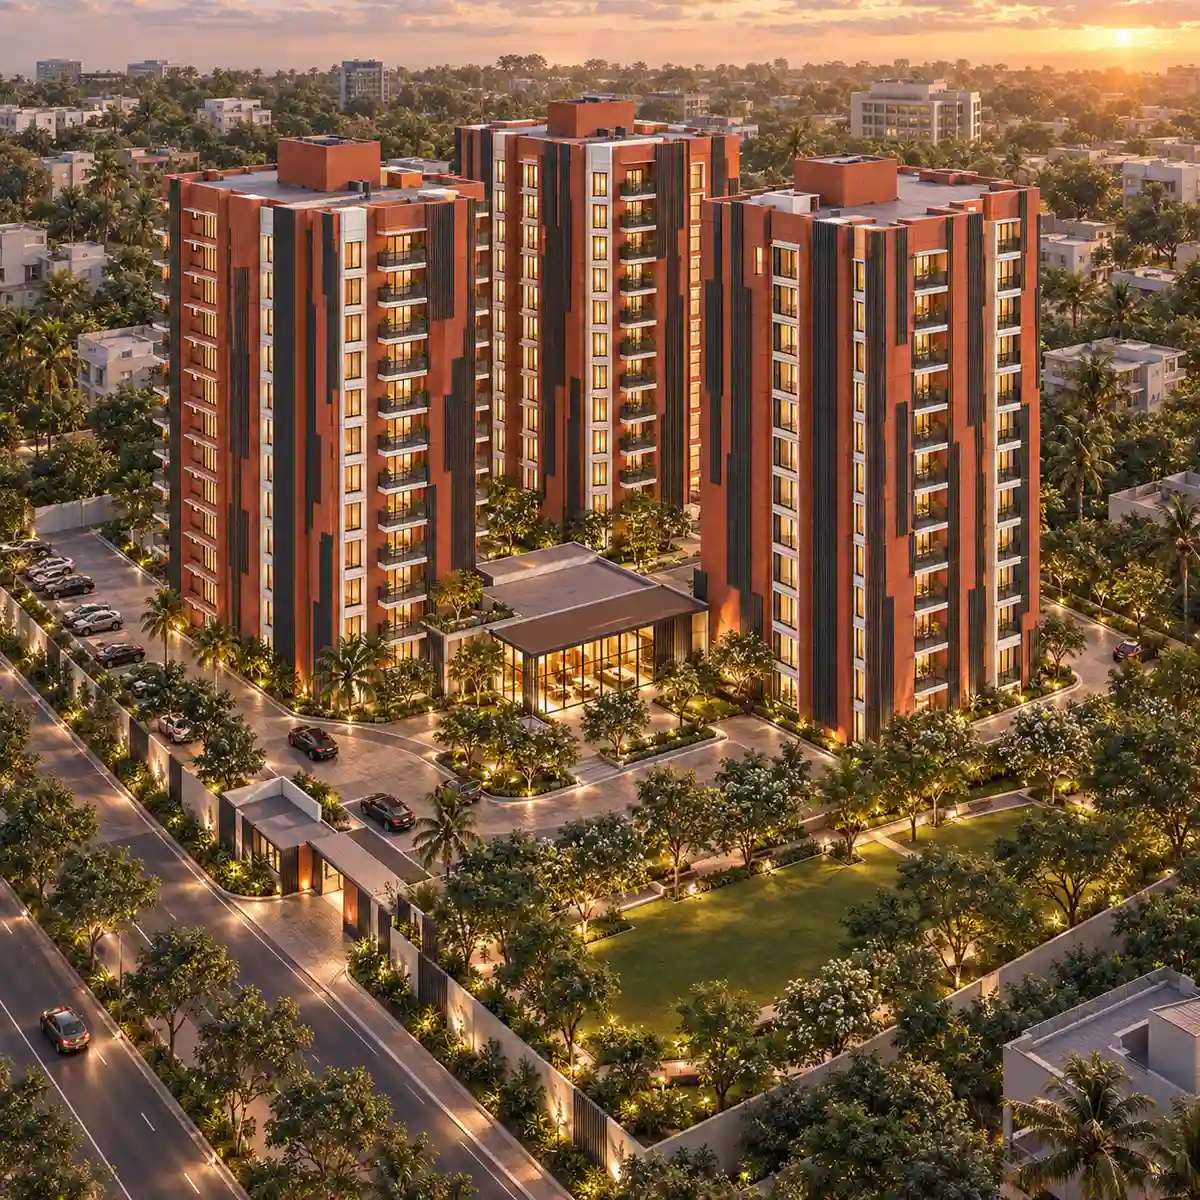
Splendid Evora's visual story is a simple one: three towers of basement, ground and 12 upper floors at Hebbagodi, off Hosur Road, beside Electronic City Phase 1, a single-storey amenity block with its pools between them, and a working neighbourhood of technology campuses, metro stations and lakes around them. The images in this gallery are indicative. Artist's impressions illustrate the towers, the shared spaces and a home as they are planned, while the sanctioned plans, shown on the floor plans and master plan pages, set out what is to be built.
01
Splendid Evora Gallery Images
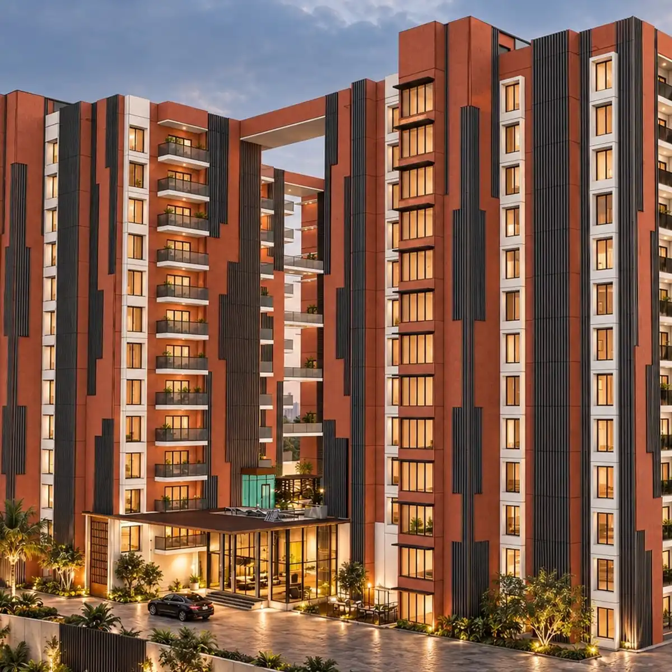
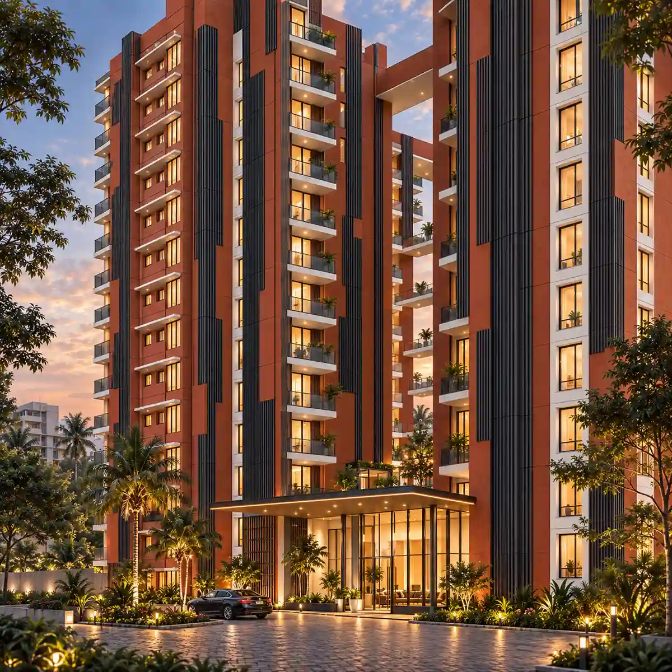
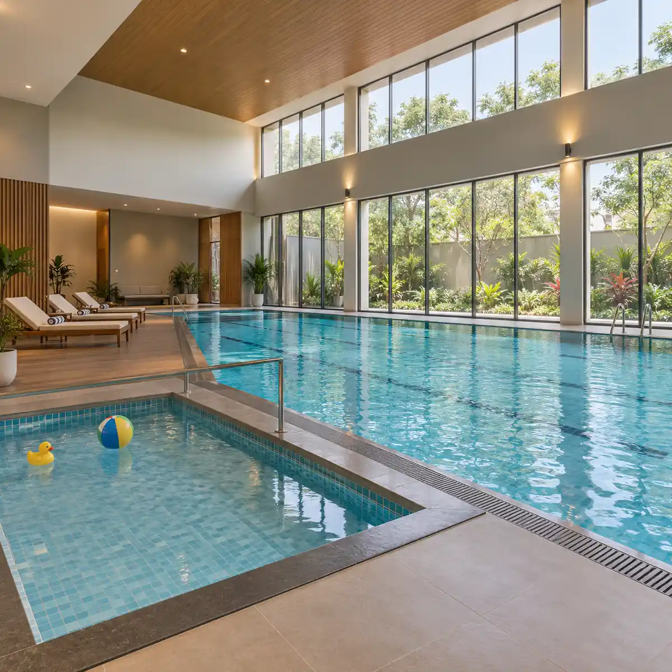
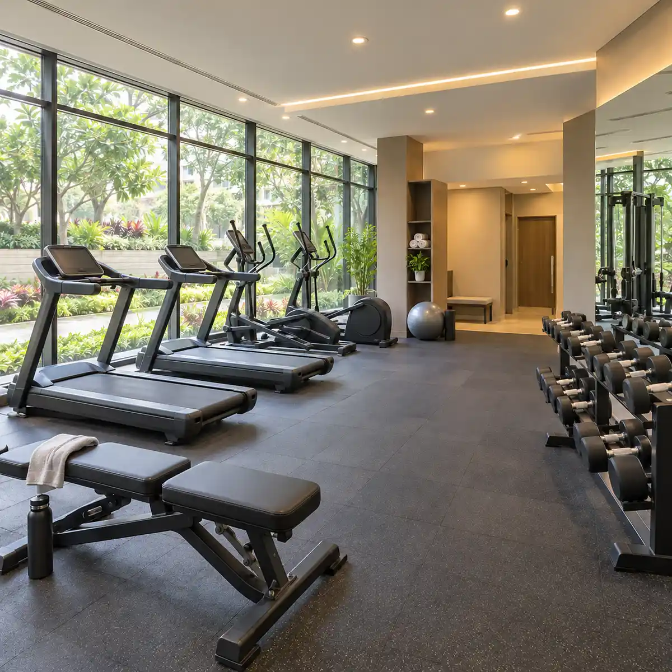
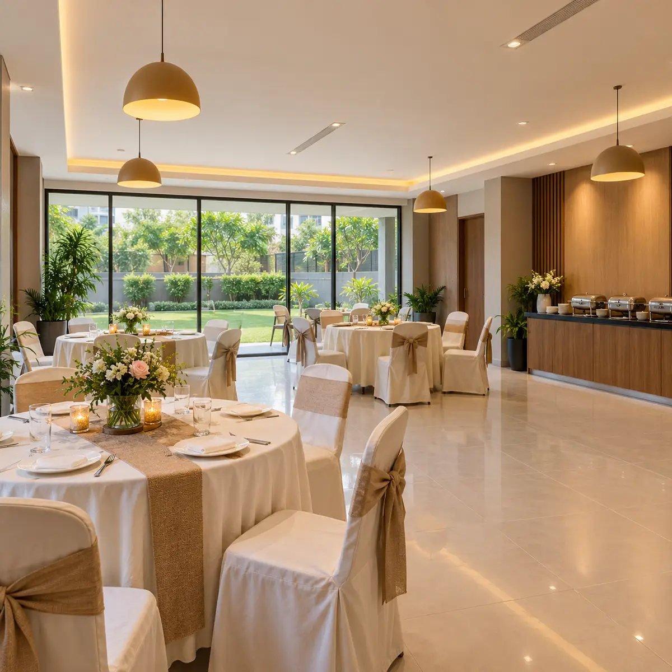
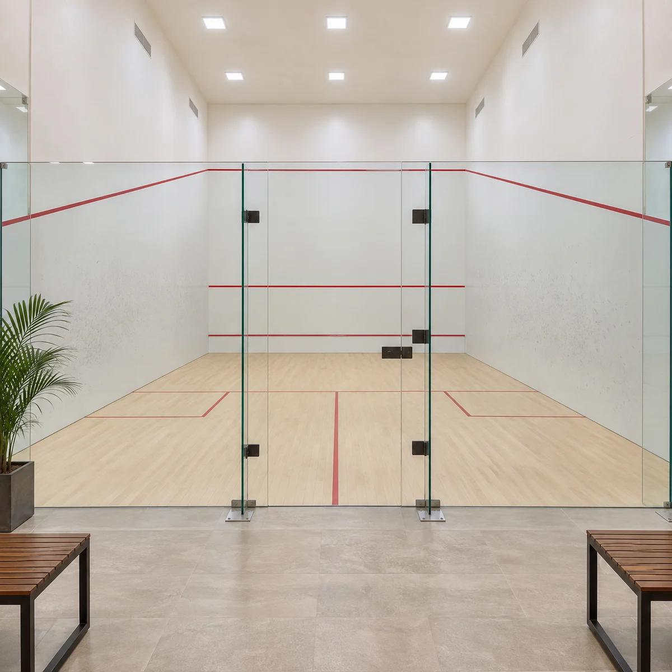
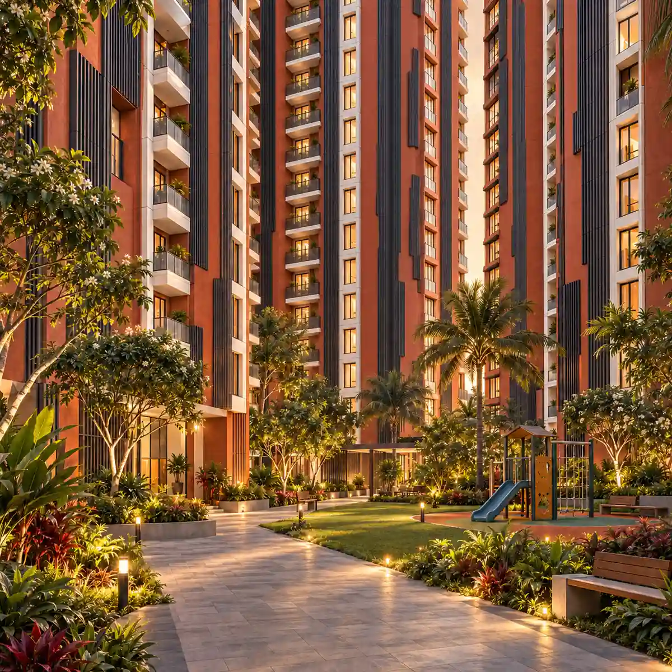
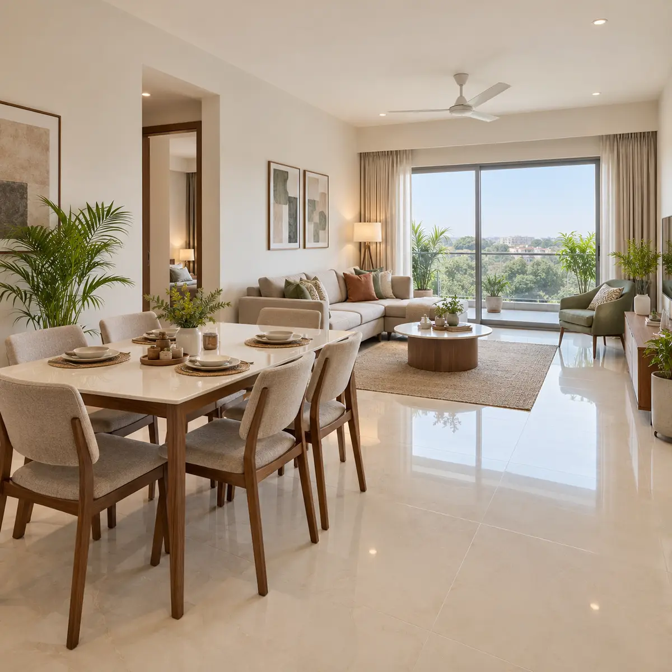
Splendid Evora's images are artist's impressions: the three towers at dusk, an aerial view of the site, the entrance pavilion, the pool hall, the gymnasium, the party hall, the squash court, a landscaped walk with a play area, and the living and dining room of a home. One of the tower impressions is the developer's own. Each interprets the sanctioned design; none is a record of a finished building, and the colours, finishes, planting, people and vehicles in them are indicative.
Read the images alongside the plans. The approved plans fix the facts in the table below, and an image can only ever be an impression of them.
| Subject | What the approved plans set out |
|---|---|
| The towers | Three towers, A, B and C, of basement, ground and 12 upper floors, 39.95 m to the terrace |
| The homes on each floor | Three homes on every upper floor of each tower, each in its own wing; six homes on the ground floors in all |
| The clubhouse | A single-storey amenity block between the towers, 6.10 m high with a double-height centre over the pools |
| Arrival | One vehicle entrance from a 12.2 m road on the west side, marked for widening to 18 m |
| Parking | Covered basement parking reached by one ramp, with further surface bays along the boundary |
| The land | 1.95 acres (7,891.26 sq m) gross; 1.64 acres (6,651.77 sq m) net of the public park and road strip |
| Next to the towers | A neighbourhood park beside the towers, handed to the municipal council as a public park |
For the rooms and registered carpet areas of every home, see the floor plans page; for what stands where on the site, see the master plan page.
02
Splendid Evora Towers as Planned
Splendid Evora's three towers rise through a basement, a ground floor and 12 upper floors to 39.95 m at the terrace, with 3.05 m from floor to floor. Each tower is drawn in three wings: each home sits in its own wing of a three-wing tower, opening off a central corridor, so every upper floor carries three homes.
From the first floor up, each home has open balconies, the sit-outs drawn in every plan. The specification lists UPVC windows and a sponge finish for the external plaster, over an RCC framed structure with 6-inch solid block external walls, so those are the materials to look for in any artist's impression of the towers.
Tower A holds the 37 four-bedroom homes, and Towers B and C hold the 77 three-bedroom homes, 39 and 38 of them. An artist's impression of a tower illustrates how the design is meant to look; the sanctioned plans fix its height, its floors and the number of homes in it.
03
Splendid Evora Amenity Block as Planned
Between the towers stands Splendid Evora's clubhouse, a single-storey amenity block 6.10 m high whose centre rises to double height. The plan sets the swimming pool and the toddlers' pool there, under a double-height roof, and gathers the gymnasium, the multipurpose hall, the squash court, the home theatre, the coffee area and the residents' work stations in the same building.
For anyone looking for apartments with a swimming pool, gym and clubhouse in Electronic City, this block is the shared heart of Splendid Evora. Any image of the pools or the rooms of the block is an artist's impression of that plan, with indicative finishes and furniture; the amenities page describes each space as the specification and the sanctioned plan set it out.
04
The Neighbourhood Around Splendid Evora
Splendid Evora sits in an established residential pocket south of Electronic City Phase 1, with apartment communities around it to the south and west and open land still being built on to the north. Electronic City Phase 1's campuses, including Cyber Park, Wipro and Infosys, are between about 0.6 and 1.5 km by road; Biocon and the Bommasandra Industrial Area are about 3.1 and 4.4 km away.
The Namma Metro Yellow Line serves the corridor along Hosur Road. Huskur Road station, the nearest metro station by road, is about 1.9 km by road from Splendid Evora, beside the junction where Veerasandra Main Road meets Hosur Road, and Biocon Hebbagodi station is about 2.6 km by road. Thirupalya Lake, the nearest lake, is about 1.0 km by road and Hebbagodi Lake about 1.8 km.
For every distance by road and the status of each transport project around Hebbagodi, see the location page.
05
Splendid Evora Images to Ask For
Splendid Evora is a registered new launch with a registered completion date of 31 December 2030, so the images that matter most to a buyer will come from Splendid Properties, which trades as Splendid Group, over the life of the project. When you enquire, ask the developer for:
- The approved elevation of the towers, to see how the faces of the buildings are drawn.
- The plan of your own home and floor, with its registered carpet area, to read beside the typical-floor plans on the floor plans page.
- Sample-flat images, if a sample flat is built, with the finishes shown matched to the specification.
- Dated site-progress images as the project moves towards completion.
As at 12 October 2026 the developer's own Splendid Evora web page showed an artist's impression of the towers, and the project is to report its progress to K-RERA in quarterly updates. Check the registration, its quarterly progress updates and any complaints at https://rera.karnataka.gov.in/viewAllProjects?language=en by searching for PRM/KA/RERA/1251/308/PR/250926/008969 or the project name.
To ask for any of these images or plans, use the enquiry form.
06
Splendid Evora Gallery FAQs
Is the park beside the towers part of Splendid Evora?
No. The 1,183.68 sq m neighbourhood park beside the towers was handed to the Hebbagodi City Municipal Council as a public park, together with a 55.81 sq m strip of road frontage for widening, by a deed registered on 4 June 2026. It is not one of the project's amenities and is not counted in its open space: about 70% of the project's own land (the net site, which excludes the public park and road strip) is open, not built on. Its access, upkeep and security are matters to ask the developer about. The project's own amenities are set out on the Splendid Evora amenities page.
Can I visit the Splendid Evora site?
You can ask for a visit through the enquiry form; a visit is a request, not a booking, and its timing rests with the developer. The registered start date is 14 September 2026 and the registered completion date 31 December 2030, so ask the developer what you will be able to see at the site and whether a sample flat is planned. Before you go, read the answers on what to check before booking and on how water will be supplied in the homepage FAQs, and look through the indicative images in the Splendid Evora gallery. Take your questions on the cost sheet, the area basis and the parking allotment with you.
What flooring and fittings do the Splendid Evora homes have?
Splendid Evora's homes are specified with vitrified tile flooring in the living and dining room, bedrooms and kitchen, ceramic tiles in the utility, balconies and toilets, and vitrified flooring in the lift lobby and corridor. Toilets have a ceramic tile dado up to the false ceiling, with CP and sanitary fittings of Jaquar or equivalent make. Doors and frames are engineered wood, windows are UPVC, internal walls are smooth-plastered with putty and finished in emulsion paint, and the external walls carry a sponge finish. The kitchen has provisions for a water purifier, a hob and an exhaust fan or chimney outlet, with a washing-machine point in the utility, and the electrical work uses FRLS wiring, switches of a reputed make and an air-conditioning provision in the master bedroom.
Is Splendid Evora being built in phases?
No. Splendid Evora is one project of 114 homes in three towers, registered under a single K-RERA number, PRM/KA/RERA/1251/308/PR/250926/008969. The registration carries one registered completion date, 31 December 2030, for the whole project. If anyone describes a phase or a later release, ask the developer in writing how it fits that single registration.
Is Splendid Evora a new launch, and have any homes been sold yet?
Yes. Splendid Evora is a registered new launch, registered with K-RERA on 25 September 2026 with a registered completion date of 31 December 2030. When it applied for registration in September 2026, the developer stated that no home had been sold. No quarterly update had been filed as at 12 October 2026, and the quarterly updates on the K-RERA register are the place to follow the project from here. The Splendid Evora overview sets out the registration and approvals in full.
Enquire about Splendid Evora
Ask for the cost sheet, the floor plan of your home and the approval papers.